<-- style PDP --> 16 Bruce Street, Hamilton - Single Family Residence for sale for $1,099,000

16 Bruce Street

Hamilton, ON, L8P 3M6 - Durand North

$1,099,000

  • Neighbourhood

    Durand North

  • Major Intersection

  • Listed Since: 44 day(s)

  • Last update: 21 day(s) ago

Overview

  • Property Type

    Single Family Residence, Contemporary

  • Bedrooms

    3 + 0

  • Bathrooms

    2

  • Basement

    Full, Unfinished

  • Kitchen

    n/a

  • Total Parking

    2 (1.5 null Garage)

  • Lot Size

    24.67x101.33 (Square Feet)

  • Taxes

    $7,506.87 (2026)

  • Type

    Freehold

Property Description

Property description for 16 Bruce Street, Hamilton

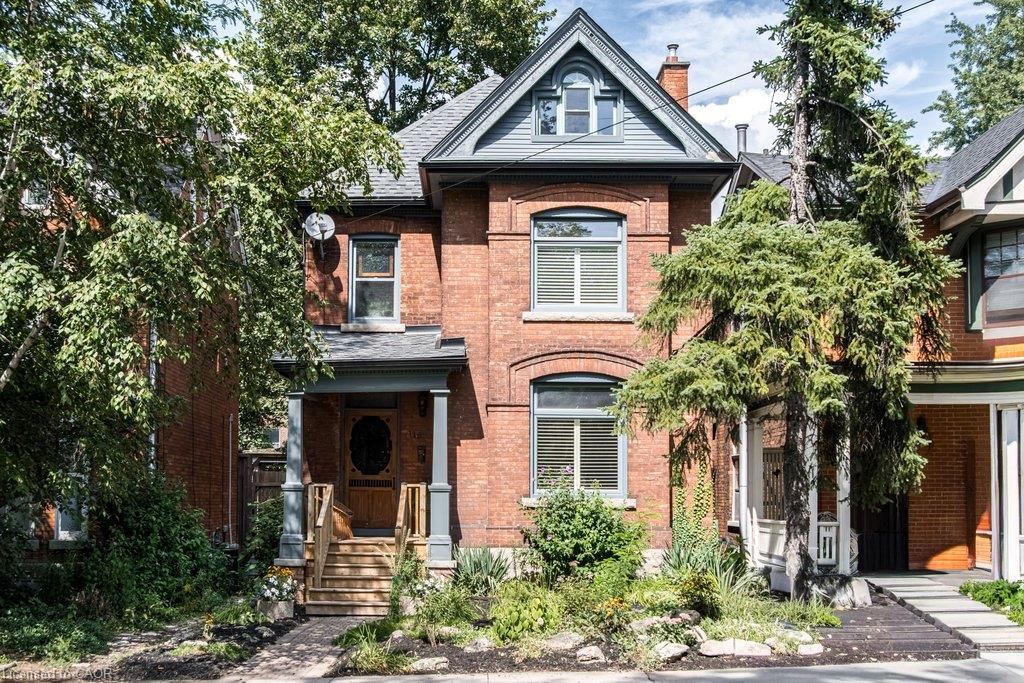
Character. Craftsmanship. Possibility. Welcome to 16 Bruce Street, a circa-1895 solid-brick home in sought-after Durand South, thoughtfully updated while preserving the architectural details that make it special. Soaring 11' ceilings, original/inlaid oak floors and pocket doors retain the home's period character. The bright main floor features a gorgeous light-filled living room with gas fireplace, built-in bookshelves and floor-to-ceiling bay windows with custom triple-pane Danish glass, plus a separate dining room. The well-equipped kitchen features a Wolf range, heated floors, extensive cabinetry, pantry storage and convenient main-floor laundry. An architect-led renovation completed in consultation with Hamilton Heritage Homes included foundation work, redesigned bay windows, custom windows and a European oak front door. Upstairs are 3 especially spacious bedrooms and a family bath. The generous primary bedroom features beautiful European black-framed windows, while the other 2 bedrooms are also notably spacious. The attic includes a 3-piece bath rough-in with potential for future finished living space. Professionally landscaped front and rear gardens feature native and pollinator-friendly plantings for beautiful seasonal colour. The private backyard provides a wonderful setting for relaxing, dining and entertaining, with a gas line at the back porch for outdoor cooking. At the rear, a detached garage(16'9" x 16'11") with Hess Street access plus an additional parking space behind the garage provides valuable off-street parking - a rare feature in this Hamilton neighbourhood. The garage offers future accessory-building, studio or flexible-space potential, subject to municipal approvals. Walk to Hamilton's best cafes and restaurants, St. Joseph's Healthcare, the GO Train, shops, parks and trails.

Listed by Royal LePage Burloak Real Estate Services

  • MLS #

    40858360

  • Sq. Ft

    1444

  • Sq. Ft. Source

    MLS

  • Lot Irregularities

    n/a

  • Year Built

    1895

  • Pool

    n/a

  • Drive

    n/a

  • Garage

    n/a

  • Total Parking

    2

  • Family Room

    n/a

  • Den

    n/a

  • Exterior

    Brick

  • Fireplace

    1

  • Roof

    Asphalt Shing

  • Foundation

    Poured Concrete

  • Elevator

    n/a

  • Water View

    n/a

  • Laundry Level

    n/a

  • Heat

    Forced Air, Natural Gas

  • A/C

    Central Air

  • Water

    Municipal

  • Water Supply

    n/a

  • Sewers

    n/a

  • Central Vac

    n/a

  • Bedroom

    3.61 x 3.02 ft Second level

    Hardwood Floor

  • Bathroom

    1.60 x 1.27 ft Main level

    2-Piece

  • Storage

    4.85 x 13.00 ft Basement level

  • Foyer

    1.60 x 6.12 ft Main level

  • Bedroom

    3.30 x 3.53 ft Second level

    Hardwood Floor

  • Bedroom Primary

    5.08 x 3.84 ft Second level

    Hardwood Floor

  • Kitchen

    3.66 x 4.42 ft Main level

    hardwood floor, heated floor, laundry

  • Dining Room

    3.45 x 3.66 ft Main level

  • Living Room

    3.45 x 4.83 ft Main level

    fireplace, hardwood floor

  • Bathroom

    2.18 x 2.03 ft Second level

    4-Piece

  • MLS #

    40858360

  • Sq. Ft

    1444

  • Sq. Ft. Source

    MLS

  • Lot Irregularities

    n/a

  • Year Built

    1895

  • Pool

    n/a

  • Drive

    n/a

  • Garage

    n/a

  • Total Parking

    2

  • Family Room

    n/a

  • Den

    n/a

  • Exterior

    Brick

  • Fireplace

    1

  • Roof

    Asphalt Shing

  • Foundation

    Poured Concrete

  • Elevator

    n/a

  • Water View

    n/a

  • Laundry Level

    n/a

  • Heat

    Forced Air, Natural Gas

  • A/C

    Central Air

  • Water

    Municipal

  • Water Supply

    n/a

  • Sewers

    n/a

  • Central Vac

    n/a

  • Bedroom

    3.61 x 3.02 ft Second level

    Hardwood Floor

  • Bathroom

    1.60 x 1.27 ft Main level

    2-Piece

  • Storage

    4.85 x 13.00 ft Basement level

  • Foyer

    1.60 x 6.12 ft Main level

  • Bedroom

    3.30 x 3.53 ft Second level

    Hardwood Floor

  • Bedroom Primary

    5.08 x 3.84 ft Second level

    Hardwood Floor

  • Kitchen

    3.66 x 4.42 ft Main level

    hardwood floor, heated floor, laundry

  • Dining Room

    3.45 x 3.66 ft Main level

  • Living Room

    3.45 x 4.83 ft Main level

    fireplace, hardwood floor

  • Bathroom

    2.18 x 2.03 ft Second level

    4-Piece

Thinking of Selling?

Find Out Your Home’s Value in Today’s Market!

No Email or Signup is required to view your home estimate.

estimate your home value

Contact Manoj Kukreja

Sales Representative,
Century 21 People’s Choice Realty Inc.,
Brokerage
(647) 576 - 2100

Manoj profile avatar

Property History

Property history for 16 Bruce Street, Hamilton

This property has been sold 1 time before. Create your free account to explore sold prices, detailed property history, and more insider data.

Sign In / Register

Mortgage Calculator

This data is for informational purposes only.

Mortgage Payment per month

Principal Amount

Interest

Total Payable

Amortization

Amortization

Closing Cost Calculator

This data is for informational purposes only.

Closing Cost Total for this property

Total Cash flow for purchasing this property

Down Payment(%)*
Additional information

Provincial Land Transfer Tax

Ontario Land Transfer Tax Rebate

Toronto Land Transfer Tax

Toronto Land Transfer Tax Rebate

PST on CMHC Insurance Premium

Lawyer Fees

$2,825

Government Registration Fee's

$164

Title Insurance

Closing Cost Total

Total Cash flow for purchasing this property

Provincial Land Transfer Tax

Ontario Land Transfer Tax Rebate

Toronto Land Transfer Tax

Toronto Land Transfer Tax Rebate

PST on CMHC Insurance Premium

Lawyer Fees

$2,825

Government Registarion Fee's

$164

Title Insurance

Down Payment(%)*

* A down payment of less than 20% is permitted only for first-time home buyers purchasing their principal residence. The minimum down payment required is 5% for the portion of the purchase price up to $500,000, and 10% for the portion between $500,000 and $1,500,000. For properties priced over $1,500,000, a minimum down payment of 20% is required.

Thinking of Selling?

Find Out Your Home’s Value in Today’s Market!

No Email or Signup is required to view your home estimate.

estimate your home value

Contact Manoj Kukreja

Sales Representative, Century 21 People’s Choice Realty Inc., Brokerage
(647) 576 - 2100

Manoj profile avatar

Recent Sold Listings in Durand North, Hamilton

Popular Cities